
12 Best AI Floor Plan Generator Tools 2026 - Plans, Scans & BIM
Compare 12 AI floor plan generator tools for text prompts, sketch uploads, mobile scans, 3D home design, BIM concepts and real estate feasibility.
On this page
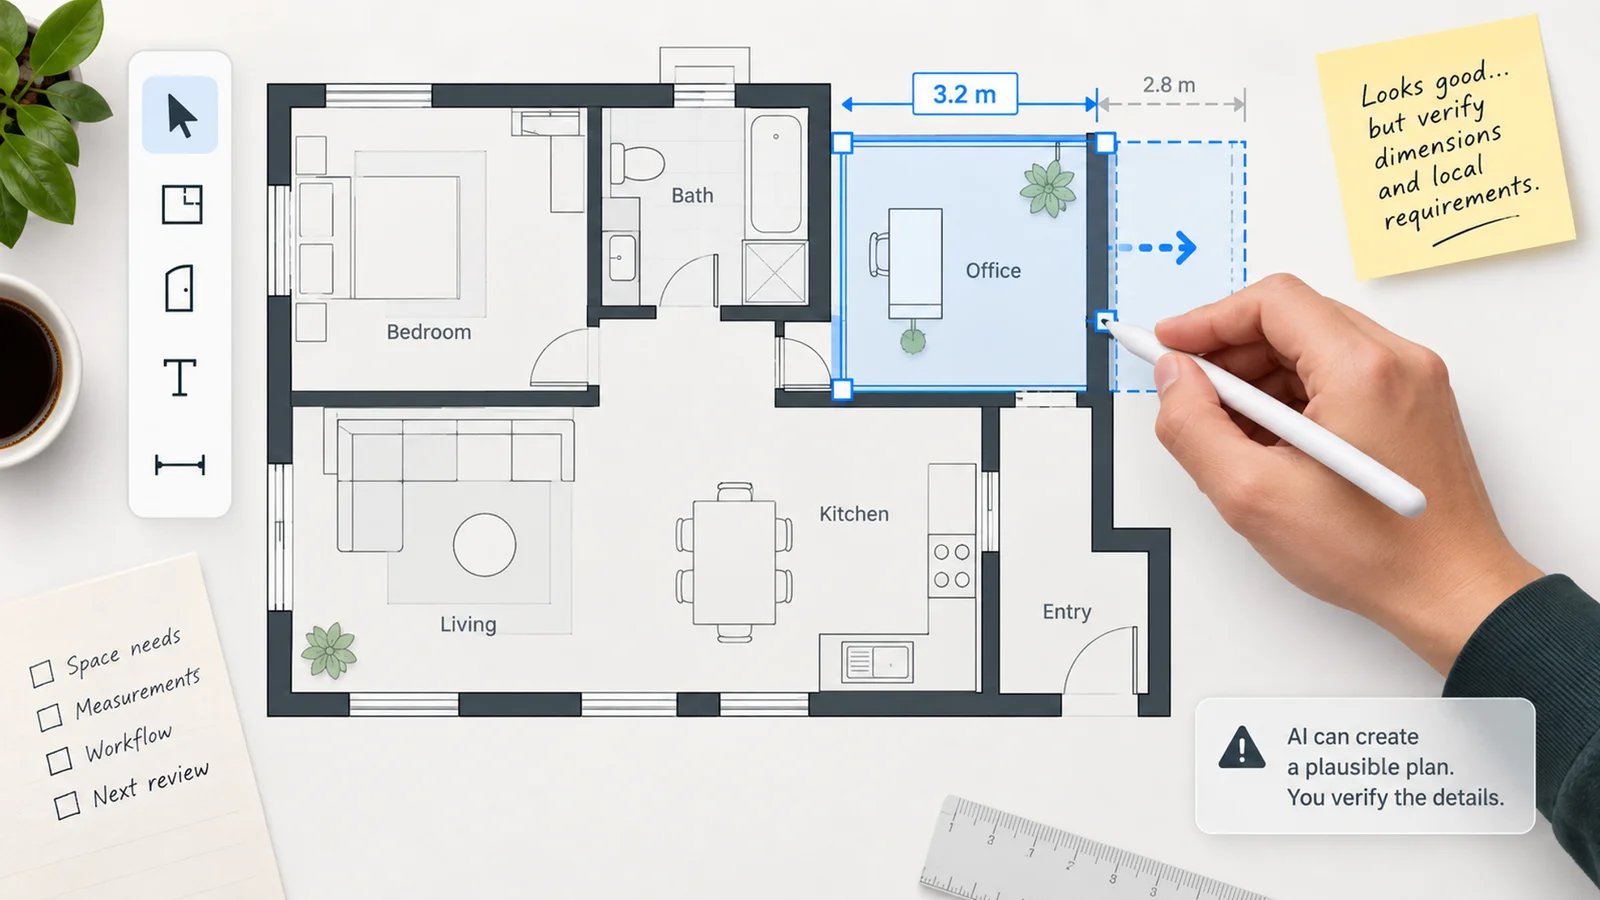
People searching for the best AI floor plan generator are usually not looking for another pretty home-design image. They have a concrete input and a deadline: a hand sketch from a client meeting, a PDF plan from an old listing, a phone scan of a property, or a rough program for a new residential layout. The wrong tool can create a nice-looking plan that is not editable, not measured correctly, or not safe to hand to a contractor.
This guide compares 12 floor-plan tools by the job they actually handle: text-to-layout generation, sketch/photo conversion, scan-to-plan capture, 3D home planning, BIM concept design, commercial space planning and real estate feasibility. We checked official product pages, pricing pages, help centers, app listings and adjacent ToolWorthy pages on August 25, 2026. For broader room styling, see our AI interior design tools guide; this article stays focused on floor plans.
| Tool | Best For |
|---|---|
| Maket | Residential floor plans generated from prompts, constraints and uploaded plans |
| FloorAI | Editable AI plans from sketches, photos, PDFs or text descriptions |
| Planner 5D | Homeowners who want floor planning plus 3D room design |
| RoomSketcher | Web-based 2D/3D plans with clear export and redraw options |
| CubiCasa | Real estate agents and photographers scanning existing properties |
| magicplan | Contractors and adjusters measuring rooms on-site |
| Getfloorplan | Real estate marketing sets from existing floor-plan inputs |
| Snaptrude | Architects moving from early concepts into BIM-ready models |
| TestFit | Developers testing parking, site yield and feasibility |
| qbiq | Commercial office layouts and space-planning packages |
| Coohom | Beginners turning floor plans into furnished 3D interiors |
| Floorplanner | Manual editing fallback when AI generation is too risky |
How We Selected and Tested
We selected tools that help users create, convert, scan, edit or operationalize floor plans. Pure image generators were excluded unless they supported a plan-specific workflow. Traditional floor-plan editors were included only when they solved a real edge case for this search intent, such as accurate manual editing after an AI draft fails. That is why Floorplanner appears as a boundary tool, while generic image generators do not.
Our research combined official pricing pages, support documentation, product pages, public app listings and existing ToolWorthy tool pages. We gave more weight to tools that disclose input methods, output formats, pricing and limits. We treated vendor claims conservatively: a floor plan that looks plausible is not the same as a measured drawing, a permit document or a construction-ready BIM model.
Evaluation dimensions:
- Input fit - whether the tool starts from text, sketch, photo, PDF, mobile scan, site parameters or manual drawing.
- Editability and export - whether the output can become PDF, DXF, CAD, BIM, Revit, IFC, PNG, 3D model or client-ready presentation.
- Accuracy risk - how much human verification is still needed for dimensions, stairs, openings, structural logic, code or site constraints.
- Workflow fit - whether the product is built for homeowners, agents, contractors, architects, developers or commercial real estate teams.
- Pricing clarity - whether costs are public, usage-based, credit-based, custom or hidden inside app stores and enterprise quotes.
Transparency note: This is a public-evidence comparison, not a permit, code or construction review. Always verify dimensions and local requirements before relying on an AI-generated floor plan for construction, appraisal, insurance or code-sensitive decisions.
Top 12 AI Floor Plan Generator Tools Compared
The fastest way to choose is to start with your input. If you have only an idea, use Maket or FloorAI. If you have an existing property, CubiCasa or magicplan is more appropriate. If you need professional architecture or development feasibility, Snaptrude, TestFit or qbiq belongs earlier in the shortlist.
| Tool | Best For | Input Method | Export / Output | Starting Price Signal | Main Watchout |
|---|---|---|---|---|---|
| Maket | Residential design concepts | Text, constraints, plan upload | PDF, DXF, renders | Free; paid from $20/mo | Paid plan needed for useful exports |
| FloorAI | Quick editable AI plans | Sketch, photo, PDF, text | PNG, PDF, 3D | Free; paid from $9.99/mo | Newer product, verify dimensions |
| Planner 5D | Home design plus floor plans | Manual draw, upload, AI recognition | 3D project, CAD on Pro | Free; Premium from $4.99/mo annual | More design platform than drafting tool |
| RoomSketcher | Polished 2D/3D plans | Draw, blueprint, AI Convert | 2D, 3D, print, Live 3D | Free; Pro from $12/mo annual | AI conversion may cost credits |
| CubiCasa | Listing floor plans | Mobile property scan | 2D plans, add-ons, hosted plan | Pay per order; basic 2D often free in supported US workflows | Not for designing a new layout |
| magicplan | Field measurement and reports | Mobile scan, AR, laser measure | PDF, JPG, PNG, SVG, CSV, DXF, OBJ, USDZ, IFC | Free account; local paid pricing | Public plan prices vary by region |
| Getfloorplan | Real estate marketing visuals | Existing floor plan | 2D, 3D, 360 tour, renders | Sets from $25 | Not ideal for editable design exploration |
| Snaptrude | BIM concept design | Program, model, sketch workflow | BIM, Revit, presentation outputs | Free; Individual $60/mo | Too much tool for casual homeowners |
| TestFit | Development feasibility | Site and parking parameters | Site plans, massing, Revit/SketchUp integration | $195/mo; Site Solver from $15k/yr | Enterprise price and scope |
| qbiq | Office layouts | Space and commercial program | CAD, Revit, PDF, 3D tour | Custom pricing | Sales-led workflow |
| Coohom | Plan-to-3D interior workflow | Floor plan upload, AI layout | 4K renders, 360 views, PDF exports | Free; Pro signals around $9/mo | Pricing pages can vary by entry point |
| Floorplanner | Reliable manual fallback | Manual drawing and editing | 2D/3D exports, project upgrades | Free; credits from $8.15 | Not AI-first |
Detailed Reviews

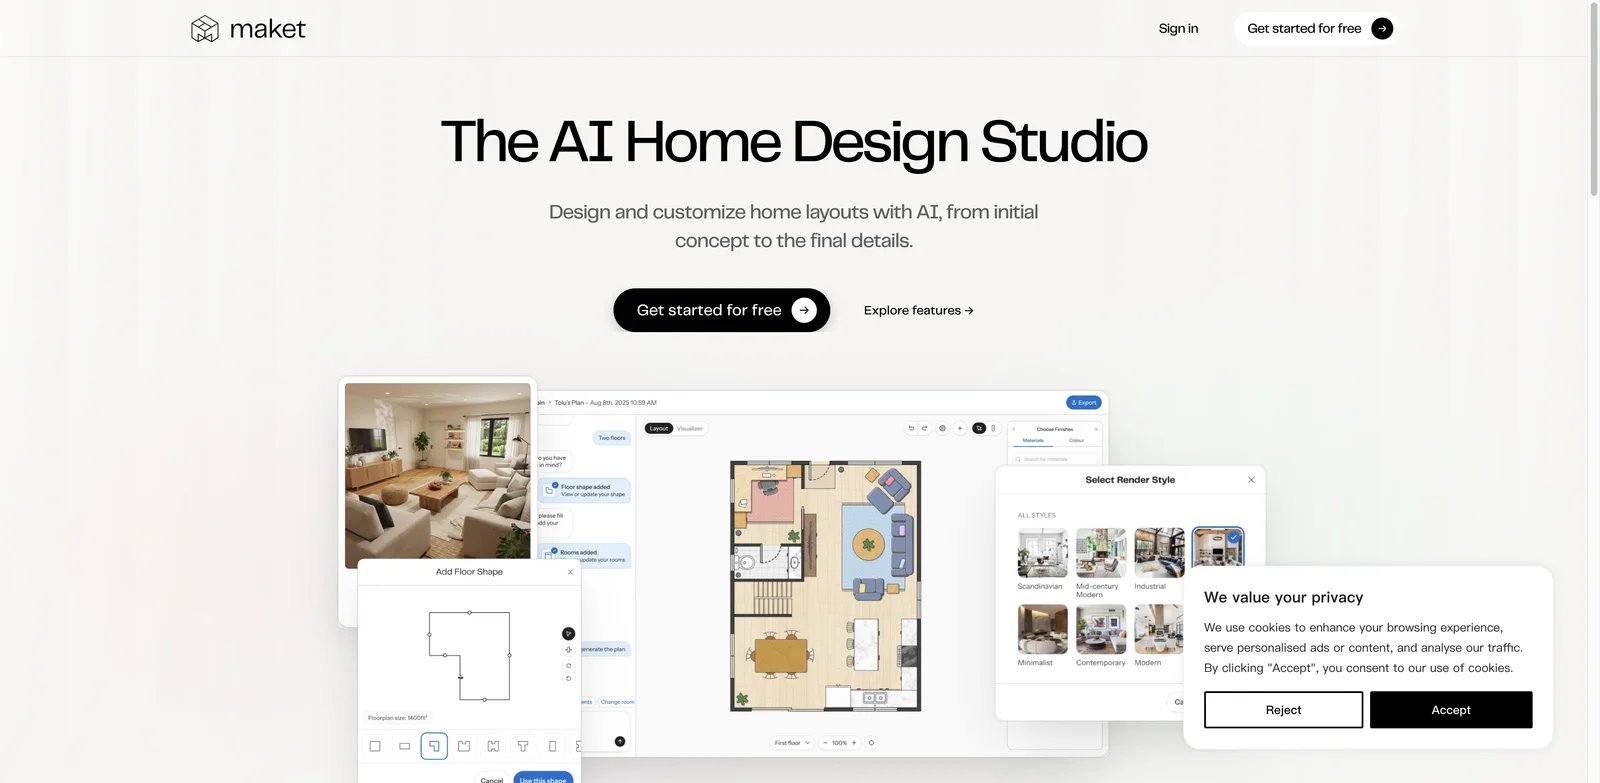
Homeowners and residential designers often start with requirements instead of drawings: three bedrooms, a mudroom, an open kitchen, a garage connection and a lot size constraint. Maket is strongest when the job is to turn that program into layout options quickly, then keep iterating instead of redrawing from scratch.
Maket supports AI floor plan generation, AI floor plan editing, plan upload, render generation and exports on paid plans. Its current pricing page lists a Free plan with 50 credits, Homeowner at $20/month with 300 credits, Pro at $100/month with 3,000 credits, and Scale as custom. Floor plan generation uses credits, so the real cost depends on how many alternatives you generate and refine.
Use Maket if you want AI to create residential layout directions before you hand work to a professional. It is not the right fit if you need verified construction documents, permit drawings or a guaranteed exact conversion from an old plan without human review.
Get started with Maket
FloorAI
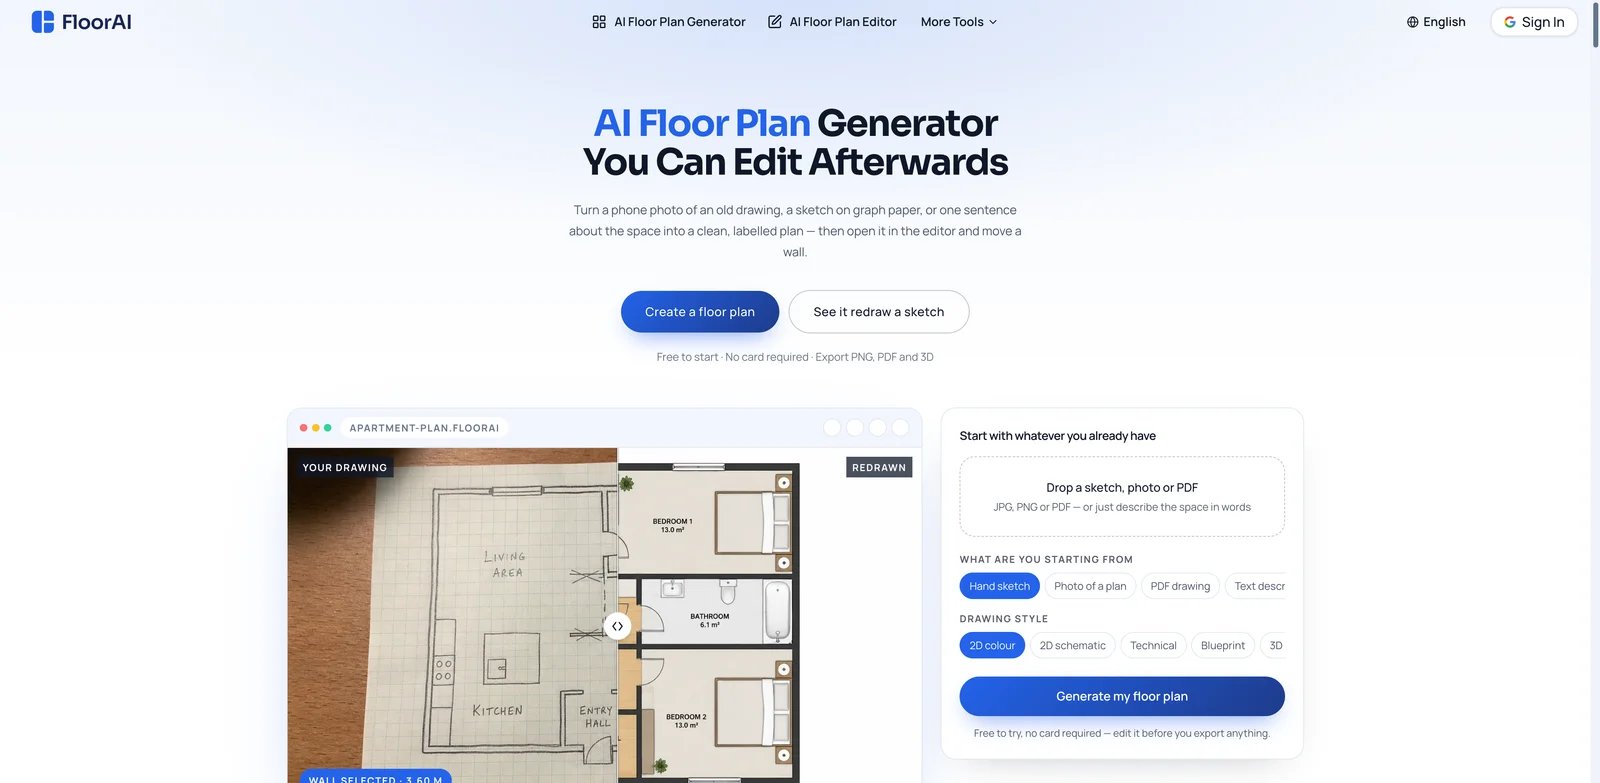
The awkward reality of floor planning is that people rarely start from a perfect blank canvas. FloorAI is built around that messier starting point: a hand sketch, a photo of an old plan, a PDF, or a plain-English description. The important promise is not just generation, but editability after the AI returns a plan.
FloorAI's public page emphasizes sketch/photo/PDF/text inputs, labelled plans, a built-in editor and exports such as PNG, PDF and 3D. Pricing currently shows a Free tier, Starter at $9.99/month, Plus at $24.99/month and Professional at $49.99/month, with higher generation allowances on paid tiers.
Choose FloorAI when speed and editability matter more than a full home-design suite. Not the right fit if your organization needs mature enterprise procurement, BIM integrations or a long public track record before adoption.
Get started with FloorAI

DIY remodelers often need the floor plan and the room design in the same place. Planner 5D is useful because it does not stop at a flat plan: users can draw or upload a floor plan, turn it into a 3D project, furnish rooms, render scenes and share the result with family, clients or contractors.
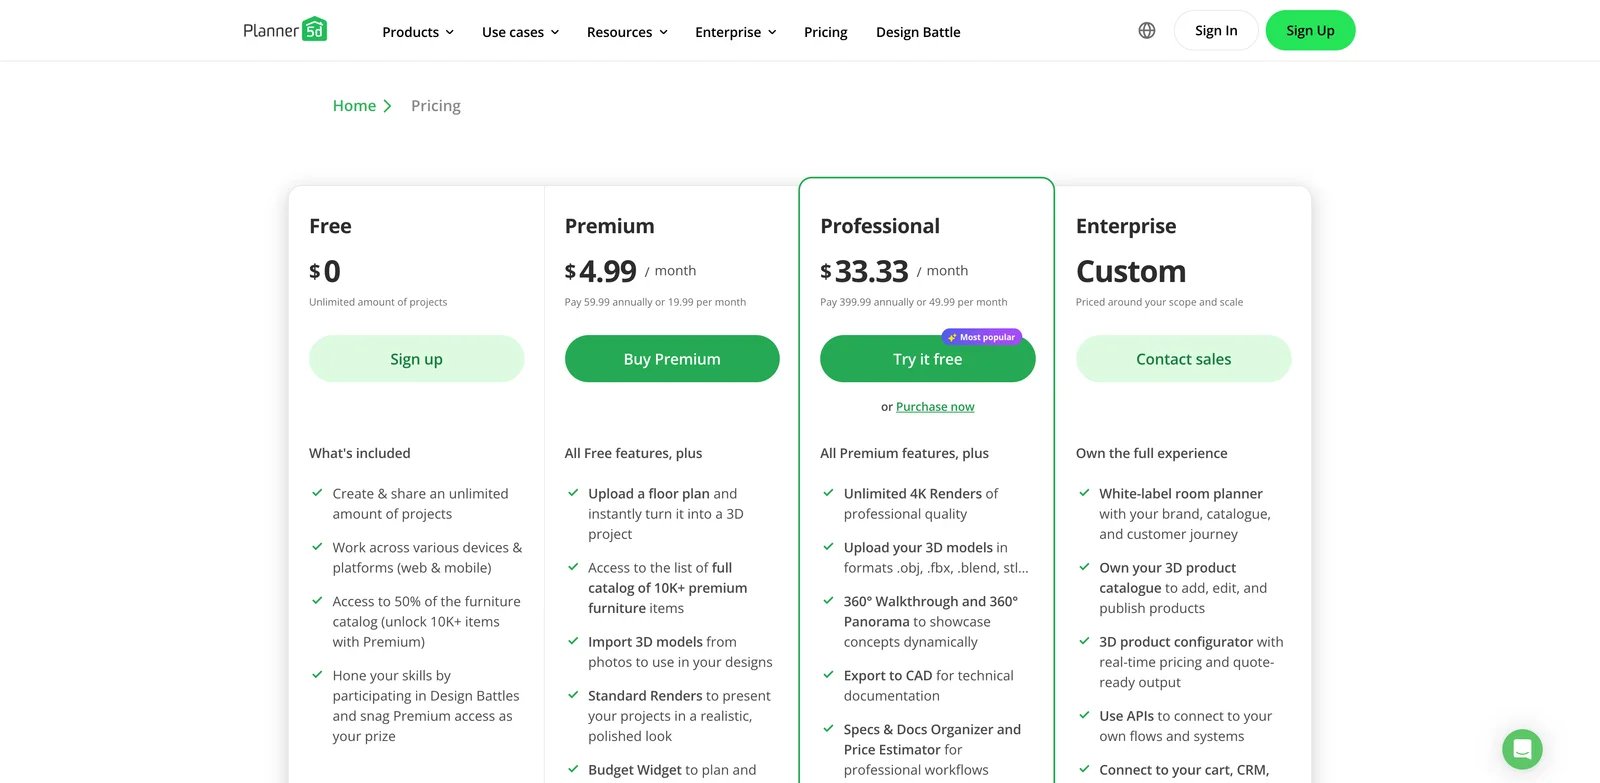
Planner 5D's pricing page lists a Free plan, Premium at $4.99/month when paid annually or $19.99 monthly, and Professional at $33.33/month when paid annually or $49.99 monthly. Premium unlocks plan upload and AI floor plan recognition, while Professional adds capabilities such as 4K renders, CAD export and client-facing presentation features.
Planner 5D is best for homeowners, renovators and interior designers who need floor planning plus visualization. Not the right fit if your primary requirement is scan-grade accuracy for existing properties or professional feasibility analysis.
Get started with Planner 5D

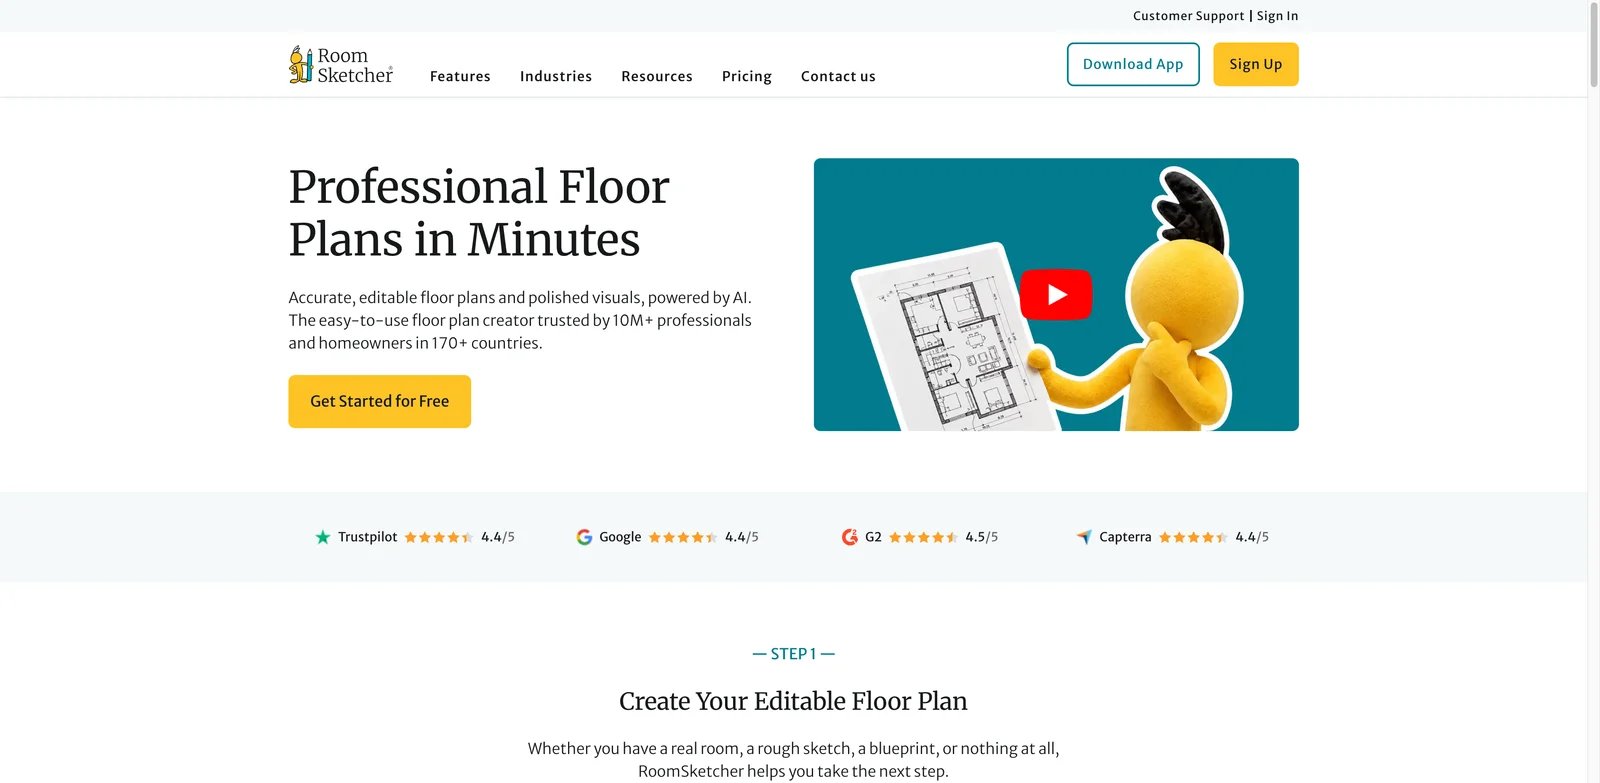
Some buyers do not need AI to invent a layout; they need a dependable floor-plan workflow that can turn rough source material into clean deliverables. RoomSketcher fits that middle lane with 2D plans, 3D plans, Live 3D, print-to-scale options, customization and order/redraw services.
RoomSketcher lists a Free pay-as-you-go option, Pro at $12/month billed annually or $24 monthly, and Team at $35/month billed annually or $70 monthly. The pricing page also lists floor-plan related credit costs such as AI Convert and FloorCapture at $20/floor in pay-as-you-go contexts, with plan and credit behavior varying by tier.
Use RoomSketcher if you want a more established editor and floor-plan production workflow than a pure prompt generator. Not the right fit if your priority is instant generative design from text prompts.
Get started with RoomSketcher
CubiCasa
Real estate agents and photographers have a different problem from designers: the property already exists, and the plan needs to support a listing. CubiCasa is one of the clearest fits for that job because the workflow starts with a mobile scan and returns a listing-oriented floor plan rather than an imagined layout.
CubiCasa's help center describes pay-as-you-go billing with no subscription fee just for having an account. Public app and MLS-facing materials also describe free or included basic 2D floor plan options in supported US workflows, plus paid add-ons for richer deliverables such as fixed furniture, tours, CAD files or faster turnaround.
Choose CubiCasa for existing-home listing floor plans, especially if your MLS or photographer workflow already supports it. Not the right fit if you want to design a new floor plan from a prompt or freely edit walls like a CAD tool.
Get started with CubiCasa

Contractors, adjusters and field teams care less about pretty AI concepts and more about measuring a real space, documenting conditions and exporting files clients or back-office systems can use. magicplan is strongest in that field-capture lane.
magicplan's help center describes mobile floor-plan creation, Bluetooth laser measure support, 2D and 3D floor plans, reports, forms, workspace management and exports including PDF, JPG, PNG, SVG, CSV, DXF, OBJ, USDZ and IFC depending on plan. A free account gives access to two projects. Paid pricing is less transparent globally because some plans are purchased in-app and PRO subscriptions use project-based quotas.
Use magicplan when the floor plan is part of an inspection, estimate, repair, insurance or contractor workflow. Not the right fit if you want an AI to invent layout alternatives from scratch.
Get started with magicplan

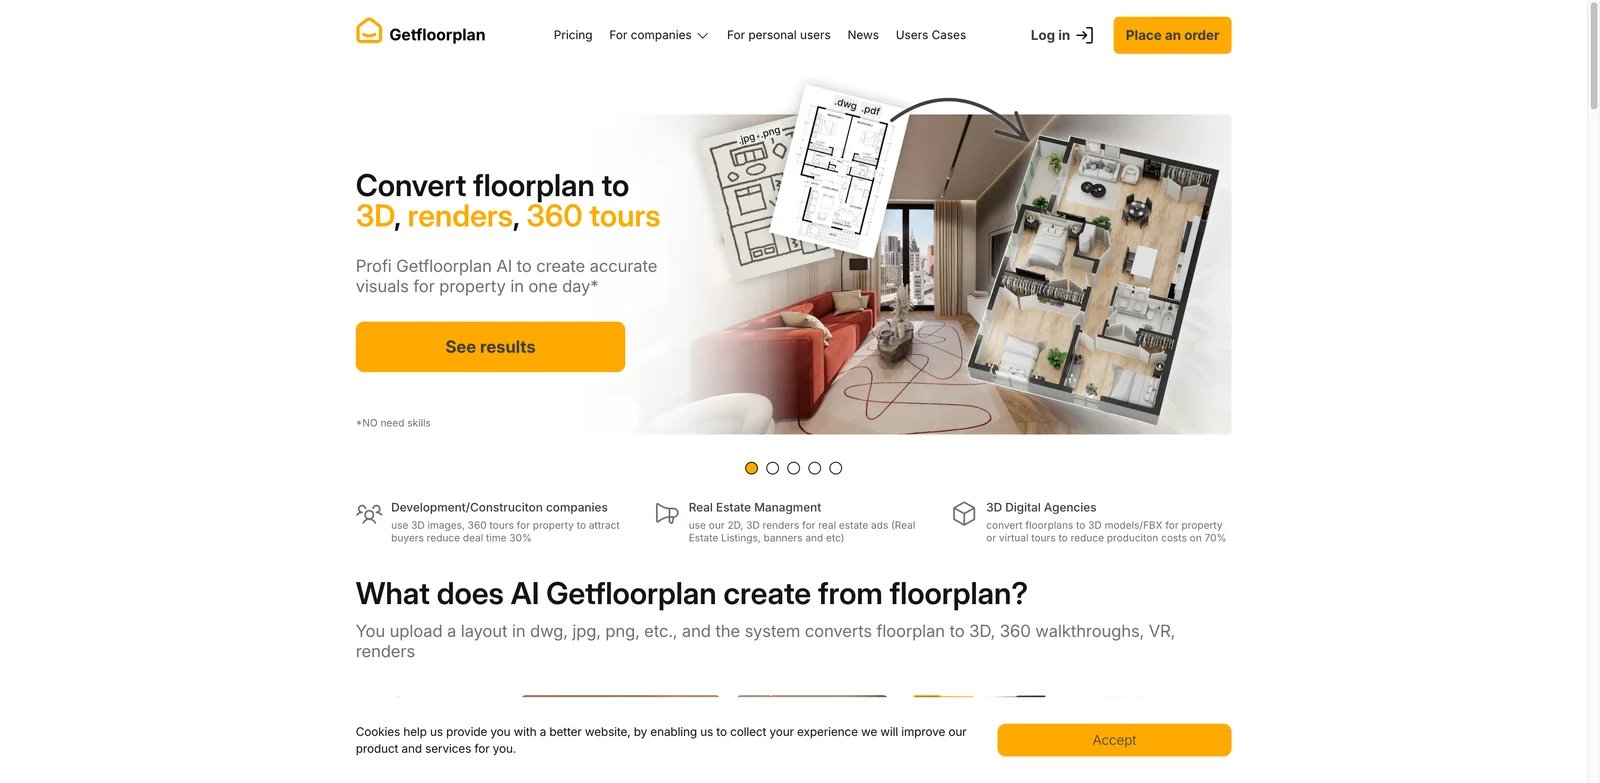
Real estate marketing teams often start with an existing basic plan and need richer visuals quickly. Getfloorplan is built for that conversion job: turn a source floor plan into 2D, 3D, 360-tour and rendering packages that can support a property listing or development presentation.
Getfloorplan's pricing page currently lists package-style pricing, including a Basic set at $25, Plus at $45, Pro at $61, Max Render at $69 and Multi Set Pro at $115. That makes the cost easier to estimate for one-off listing visuals than subscription tools, but it is not the same as an always-editable design environment.
Choose Getfloorplan when the plan already exists and the output is marketing collateral. Not the right fit if you need to explore many layout alternatives or produce construction documentation.
Get started with Getfloorplan

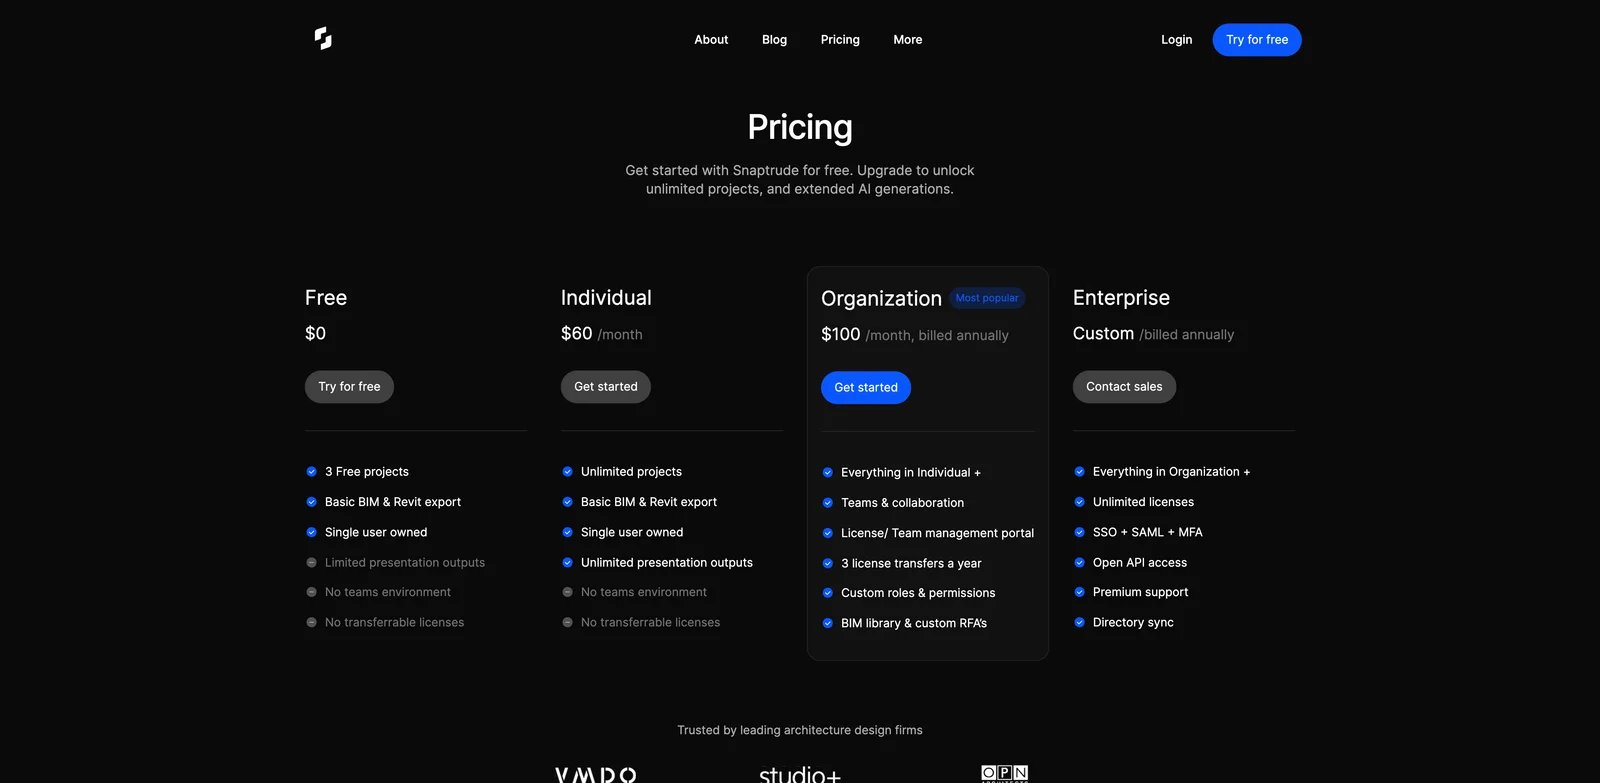
Architects need early plans to become models, metrics and presentations without rebuilding the same idea in three tools. Snaptrude sits closer to concept design and BIM than consumer floor-plan generation, which makes it valuable when the buyer is already thinking about Revit, Rhino, collaboration and project data.
Snaptrude's pricing page lists Free at $0 with three projects, Individual at $60/month and Organization at $100/month billed annually, with Enterprise on custom billing. Features include BIM/Revit export, team collaboration on higher tiers and presentation outputs.
Use Snaptrude when a floor plan is the beginning of an architectural model. Not the right fit if a homeowner only wants a quick kitchen remodel sketch or a real estate agent needs a listing floor plan tomorrow.
Get started with Snaptrude

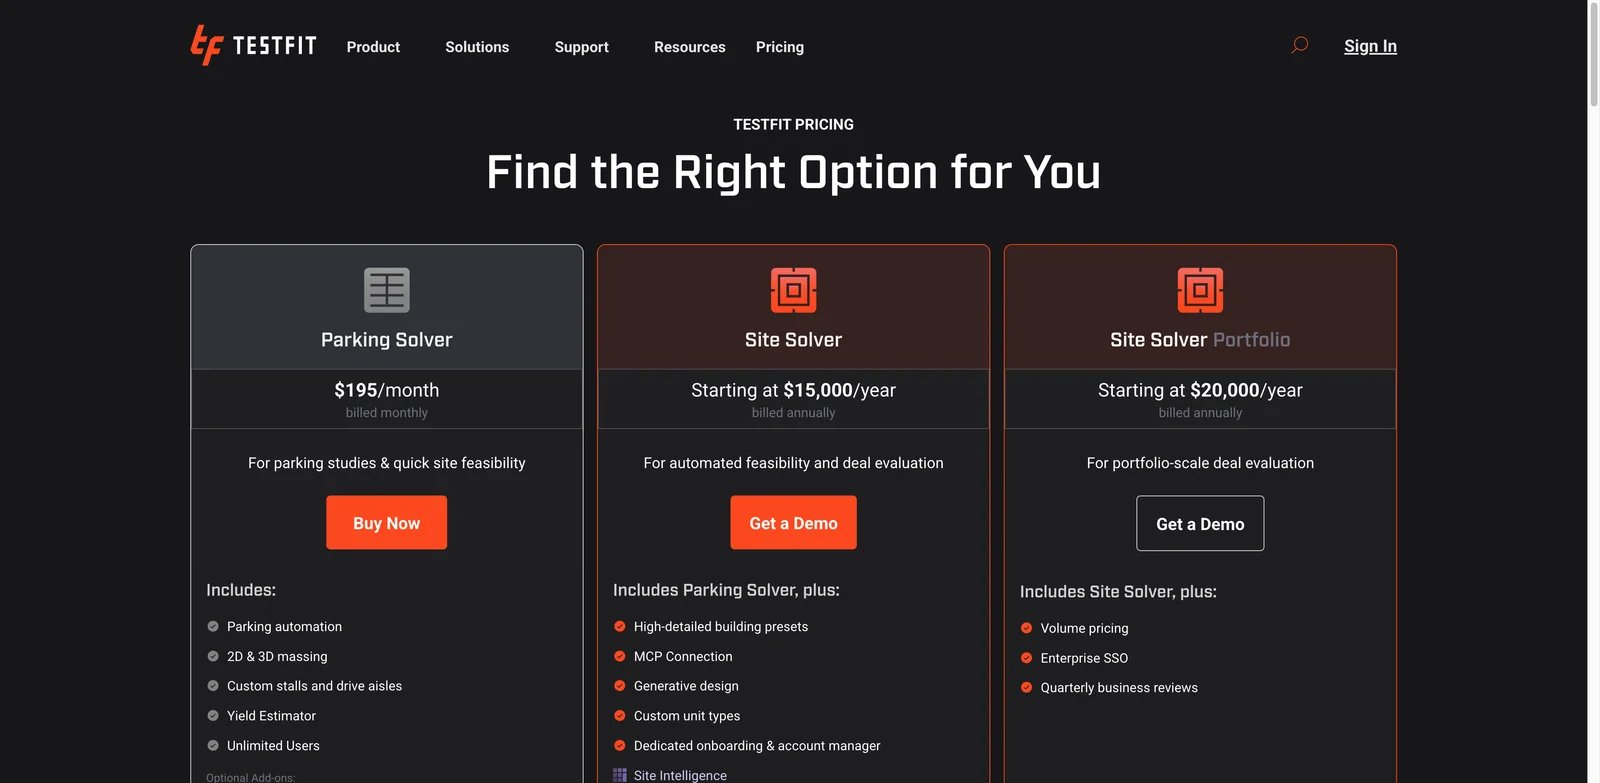
Developers do not ask "can AI draw a plan?" in isolation. They ask whether a site can support enough parking, units, massing and yield to justify the deal. TestFit belongs in this comparison because its generative design and feasibility workflow solves a floor-plan adjacent decision at a much higher dollar value.
TestFit's current pricing page lists Parking Solver at $195/month, while Site Solver starts at $15,000/year and Site Solver Portfolio starts at $20,000/year. Generative design and detailed typology work sit in the higher-end plans, and integrations with tools such as Revit and SketchUp are part of the professional workflow.
Use TestFit for parking studies, site planning and deal feasibility. Not the right fit if your need is a consumer home floor plan or a low-cost 2D listing graphic.
Get started with TestFit

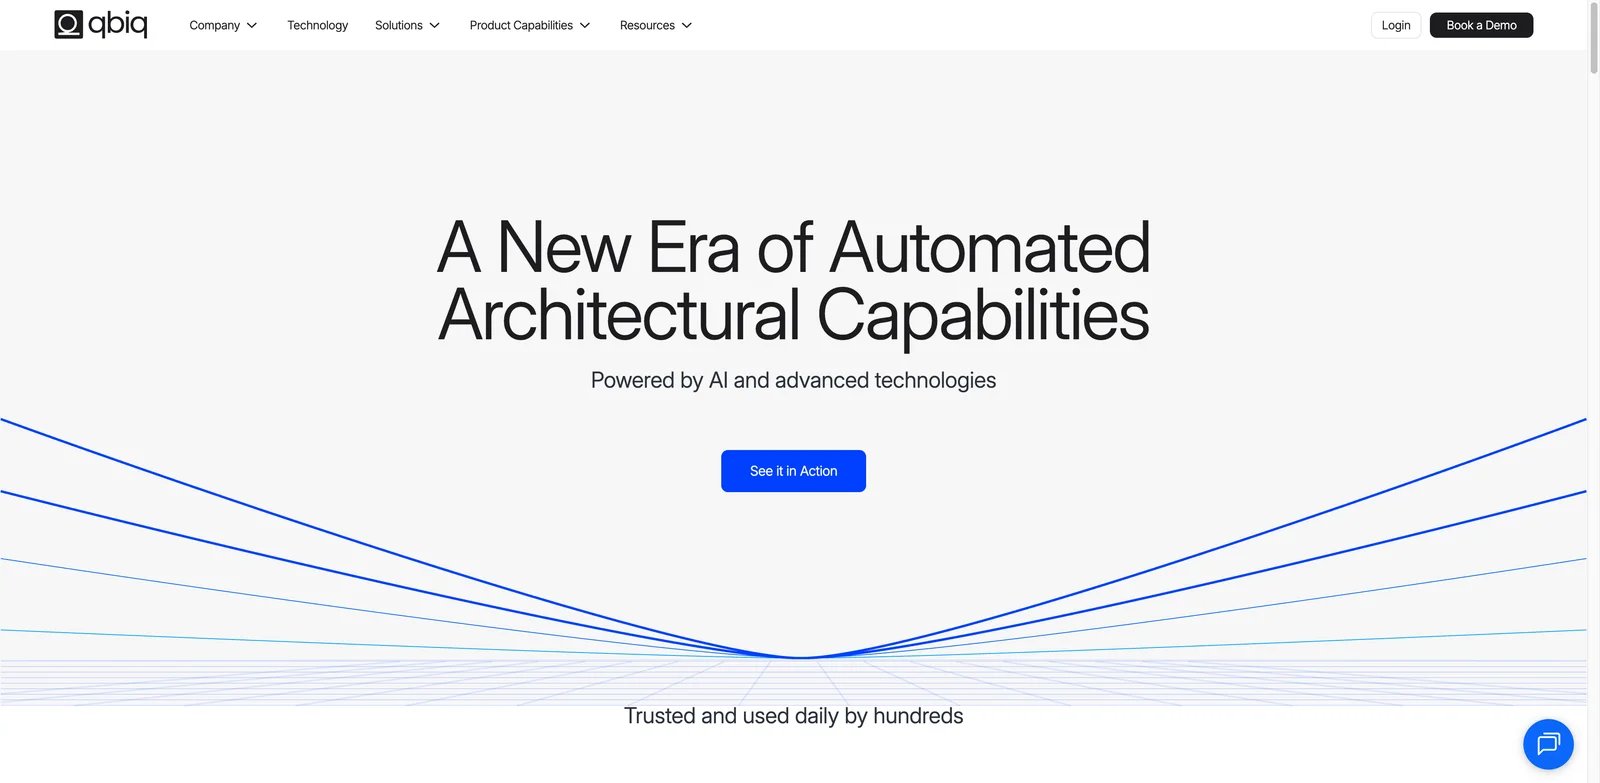
Office and commercial real estate teams need floor plans that answer layout, density and marketing questions at once. qbiq focuses on AI space planning for commercial environments, where a plan may need to become CAD, Revit, PDF or a 3D tour rather than a simple homeowner sketch.
qbiq's public site describes AI-powered iterations, commercial layout refinement, area calculations, CAD/Revit/PDF export and 3D tour deliverables. Pricing is sales-led rather than listed publicly, which is reasonable for commercial real estate but makes quick self-serve evaluation harder.
Choose qbiq if your floor-plan problem is commercial space planning, office marketing or tenant-layout iteration. Not the right fit if you need transparent self-serve pricing for a one-room remodel.
Get started with qbiq


Beginners often want the floor plan only because it unlocks the next step: furnishing the room, testing layouts and creating a render. Coohom is useful in that plan-to-visualization lane, especially when users want a guided design workflow rather than a CAD-like drafting surface.
Coohom's current product pages describe floor-plan upload to instant 3D, auto wall detection, AI layout assistance, large furniture catalogs, 4K renders, panorama links and PDF exports. Public pricing signals vary by entry point, but current landing pages show a free starting workflow and Pro-style paid access around $9/month on some pages.
Use Coohom if the plan is a starting point for interior visualization. Not the right fit if measured accuracy, code constraints or construction-grade exports are the primary requirement.
Get started with Coohom
Floorplanner
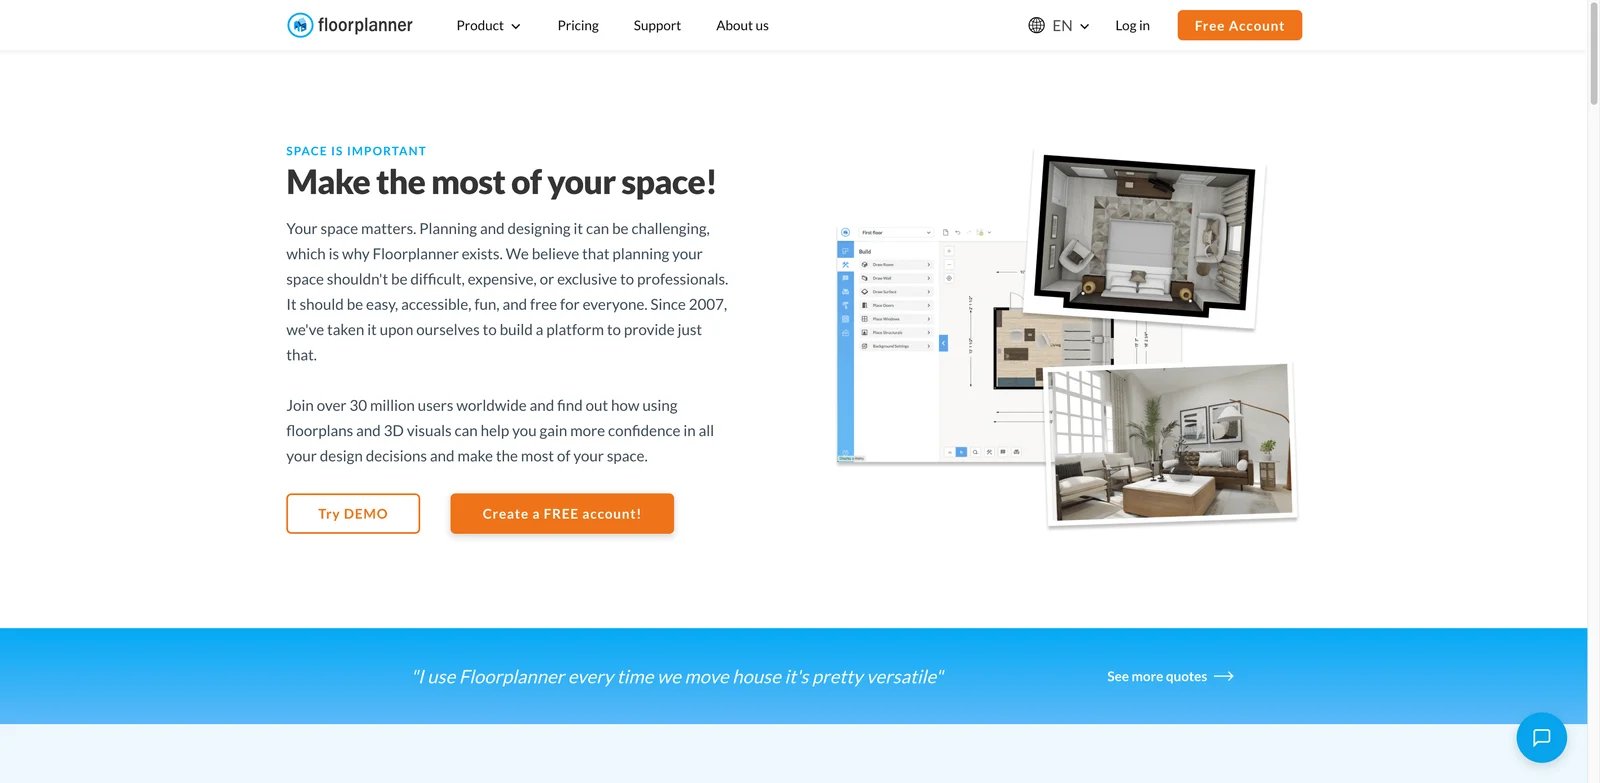
AI is not always the safest way to make a floor plan. If the plan must be controlled wall by wall, a mature manual editor can beat a fast generator. Floorplanner is included as the pragmatic fallback for users who need to draw, edit and export with predictable control.
Floorplanner's pricing page says casual use is free for up to five projects, with credit purchases starting at 5 credits for $8.15. More advanced exports and project upgrades use credits or subscriptions. The tradeoff is clear: you get control and a mature web editor, but not an AI-first plan-generation workflow.
Use Floorplanner when accuracy, editability and predictable manual control matter more than AI speed. Not the right fit if your core need is prompt-to-plan generation.
Get started with Floorplanner
Best AI Floor Plan Generator by Use Case
For homeowners starting from an idea
Start with Maket if you want AI-generated residential layout options from requirements. Use FloorAI if you already have a sketch, photo, PDF or rough note and need an editable output quickly. Planner 5D is the better choice if the floor plan is only one step in a broader home-design workflow.
For real estate listings
Use CubiCasa when the property already exists and you need a listing-oriented 2D plan from a mobile scan. Use Getfloorplan when you already have a source plan and want 2D/3D marketing assets. For adjacent listing visuals, compare our virtual staging software guide.
For contractors, adjusters and field measurement
magicplan is the strongest fit when measurement, photos, notes, reports and export formats matter together. It is less about AI ideation and more about capturing real conditions on-site.
For architects and development teams
Use Snaptrude when early floor plans must connect to BIM, Revit export and concept presentations. Use TestFit when the question is development feasibility, site yield and parking logic. Use qbiq for commercial office layouts and tenant planning.
How to Choose the Right AI Floor Plan Generator
Start with the input, not the tool category. If you have only a text description, a scan app will not help. If you have a real property, a prompt generator may invent rather than measure. If you have a development site, a consumer home planner will not answer parking, zoning, FAR or yield questions.
Then decide what "done" means. A homeowner may only need an editable concept. A listing agent may need a 2D plan with room dimensions and fast turnaround. A contractor may need exports and reports. An architect may need BIM handoff. A developer may need feasibility calculations. Those are different deliverables, even when every vendor uses "AI floor plan" language.
Finally, set a verification boundary. AI can speed up layout exploration, plan cleanup and visual communication. It should not be treated as a licensed architect, surveyor, code reviewer, structural engineer or permit authority. For buildable decisions, verify dimensions, egress, stairs, windows, walls, local code, utilities and accessibility before anyone spends money on construction.
Frequently Asked Questions
What is the best AI floor plan generator overall?
Can AI floor plan generators create construction-ready plans?
Which AI floor plan generator is best for real estate agents?
What is the best free AI floor plan generator?
Are AI floor plan tools accurate?
Get ToolWorthy Weekly
New AI tools, practical guides, and selected AI signals in one weekly brief.
Related Posts
- 15 Best AI Interior Design Tools 2026 — Room Redesigns, Staging & Paint Previews
We tested 20 AI interior design tools and picked 15 that save real money on redesign, staging, and paint. Side-by-side pricing and honest cons.
For AI tool founders
Built a tool that belongs in this decision set?
Request an editorial evaluation for possible inclusion in ToolWorthy.
Submit your tool for reviewPaid submission does not guarantee a ranking, recommendation, inclusion, or editorial outcome.