



Overview
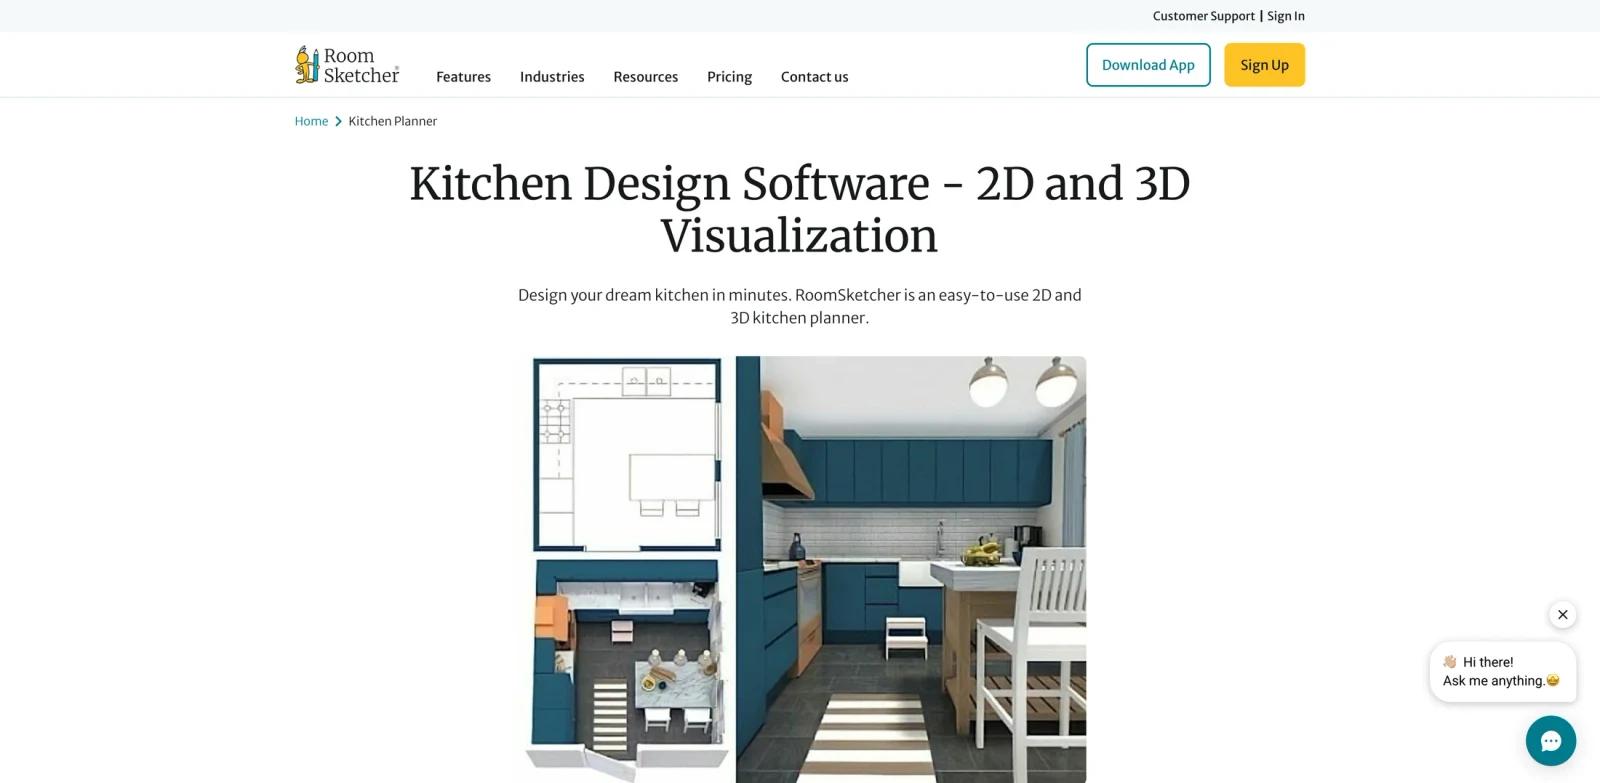
RoomSketcher is a kitchen design platform aimed at kitchen designers, remodelers, retailers, architects, and homeowners planning renovation projects. The official page positions the product around "Kitchen Design Software - 2D and 3D Visualization", and the page copy emphasizes kitchen design made easy, why roomsketcher is the best kitchen design software, roomsketcher's most-used kitchen design tools, scan your kitchen, replace materials, furniture library, 3d photos. In practical terms, it belongs in the AI interior design tools evaluation set because it gives users a product workflow for creating, automating, planning, visualizing, or improving work instead of leaving them with a blank AI prompt.
The strongest reason to consider RoomSketcher is workflow compression. Design your dream kitchen in minutes! Our easy-to-use software creates pro-level floor plans & stunning 3D visuals. Get started for free A good pilot should compare the current manual process with the product's output on the same task: how long setup takes, how much cleanup remains, whether teammates can review the result, and whether the pricing model still makes sense after real usage limits are applied.
RoomSketcher is also worth comparing with adjacent categories such as AI image generators and AI graphic design tools. Specialist tools usually win when the job is repeated, domain-specific, and tied to exports or integrations. Broader platforms win when the team wants one shared place for many loosely related tasks.
Key Features
2D and 3D planning - Builds room layouts, floor plans, cabinet arrangements, and visual models before construction starts.
Realistic visualization - Creates renders, panoramas, walkthroughs, or 3D views that help clients understand the proposed space.
Catalog and product data - Uses cabinet, appliance, material, or manufacturer libraries to make designs more actionable.
Measurement and accuracy tools - Supports dimensions, estimates, material lists, or production details to reduce guesswork.
Client presentation workflow - Helps designers sell concepts, compare options, and gather feedback earlier in the process.
Project handoff - Turns design decisions into outputs that contractors, suppliers, or retailers can use.
How to Get Started
- Define the first workflow - Pick one concrete AI kitchen design task rather than trying to transform every related process at once.
- Prepare the input material - Gather the source files, prompts, templates, URLs, sketches, tasks, products, documents, or datasets needed for a realistic test.
- Run a narrow pilot - Use the tool on a small but real example and compare the result with your current manual workflow.
- Review output quality - Check accuracy, formatting, visual quality, permissions, privacy implications, and the amount of cleanup still required.
- Connect adjacent systems - Only after the first output works, connect the calendar, CRM, CMS, file store, design library, API, or team workspace.
- Create an operating rule - Document who owns prompts, templates, billing, approvals, and review so the workflow remains reliable after the first trial.
Pricing & Plans
RoomSketcher offers free-start design tools and paid subscriptions for higher-quality 3D output, projects, branding, and professional features.
| Option | Pricing signal | Best fit |
|---|---|---|
| Starter use | Free start; paid limits may apply | Users testing whether AI kitchen design fits the workflow |
| Production use | RoomSketcher offers free-start design tools and paid subscriptions for higher-quality 3D output, projects, branding, and professional features. | Teams that need higher limits, collaboration, integrations, API access, or support |
| Enterprise use | Confirm directly with the vendor | Organizations needing procurement, security review, SSO, compliance, custom deployment, or service-level terms |
Pricing changes often, especially when free tiers, trials, API usage, subscriptions, enterprise quotes, and promotional offers are involved. Use the structured price field as a directory signal, then confirm the current official pricing page before buying or building a workflow around RoomSketcher.
Best For
- Kitchen designers, remodelers, retailers, architects, and homeowners planning renovation projects evaluating AI kitchen design workflows.
- Teams that want a purpose-built product workflow instead of a blank general AI prompt.
- Operators who need repeatable output, reviewable steps, and clearer ownership.
- Organizations comparing specialist tools against broader productivity, design, data, or automation platforms.
- Users willing to verify limits, pricing, integrations, and output quality before depending on the tool in production.
For buyers comparing multiple tools, the most useful test is a same-input benchmark. Give every option the same brief, document, dataset, video, design task, workflow, or product requirement and record which one produces the most usable output with the least governance risk. That comparison is usually more reliable than feature-list matching across AI image editors.
FAQ
What is RoomSketcher?
RoomSketcher is a kitchen design platform for kitchen designers, remodelers, retailers, architects, and homeowners planning renovation projects. It is most useful when the team has a defined AI kitchen design workflow and wants a repeatable product surface rather than an ad hoc chatbot conversation.
Who should use RoomSketcher?
RoomSketcher fits kitchen designers, remodelers, retailers, architects, and homeowners planning renovation projects that need to create, automate, visualize, summarize, generate, or manage work in a more structured way.
Is RoomSketcher free?
RoomSketcher has a free-start or free-tier signal, but paid plans, limits, or usage-based costs may apply. Confirm the current pricing page before adopting it for production.
What makes RoomSketcher different from a general AI chatbot?
A general chatbot can draft or answer prompts, but RoomSketcher adds workflow-specific screens, templates, exports, integrations, collaboration, or domain logic for AI kitchen design.
What should I test first in RoomSketcher?
Use one realistic task with real inputs. Measure setup time, output quality, manual cleanup, collaboration, pricing fit, and whether the result can be repeated.
Does RoomSketcher replace human review?
No. Teams should still review facts, formatting, rights, data handling, accessibility, and final business decisions before publishing or operationalizing the output.
How should I compare RoomSketcher with alternatives?
Run the same task through other AI interior design tools. Compare the quality of the first draft, the editing workflow, integrations, limits, pricing, and how much governance the tool provides.
